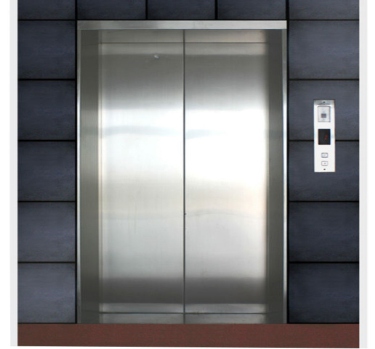
Passenger elevators
For offices, apartments, hotels and malls.
Elevators for every building, with standard features, finishes and full specifications.
We suggest the best suited option based on your requirement and your building. Corrosion proof, durable and built with a quality look and finish.
For offices, apartments, hotels and malls.
Compact lifts for homes, up to 450 kg.
Spacious cars for patients, beds and staff.
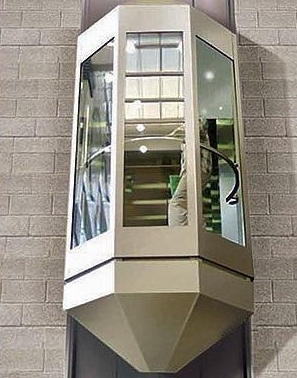
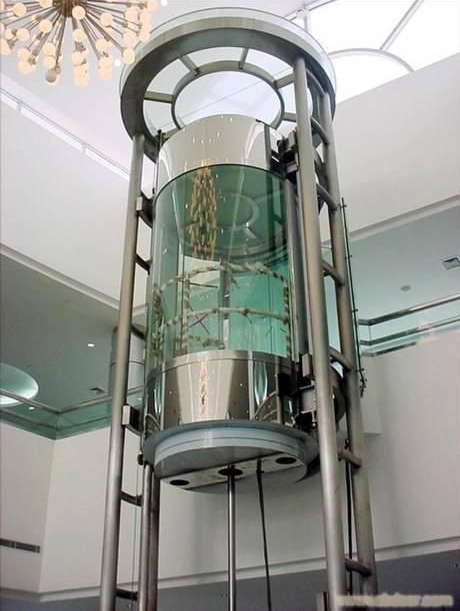
Glass lifts that show off the view.
Lifts built to carry vehicles.
Heavy-duty lifts for goods and industry.
Small lifts for moving goods between floors.
Safety and comfort built into our elevators.
The drive and door equipment behind a smooth ride.
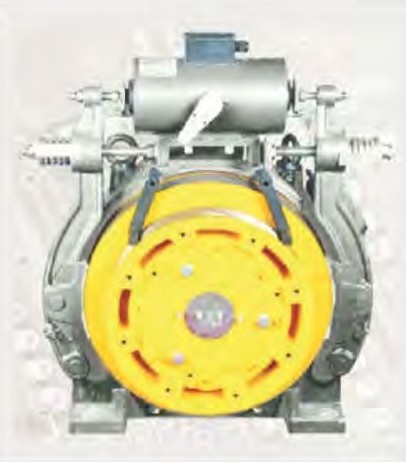
Permanent magnet synchronous gearless technology: low noise and vibration, power saving, oil free and maintenance free. Compact and efficient for high buildings and machine-room-less lifts.
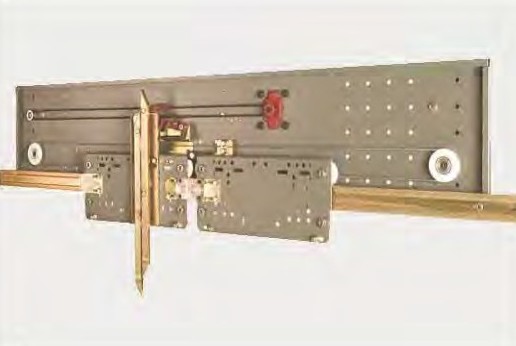
Made to international lift directives and EN 81-1/2, ASME A17.1-2000, 81-58 and UL 10B. Supply 220 V DC VVVF or mechanical options. Nominal speed 900 rpm, opening speed up to 1.00 m/s, closing speed up to 0.60 m/s.
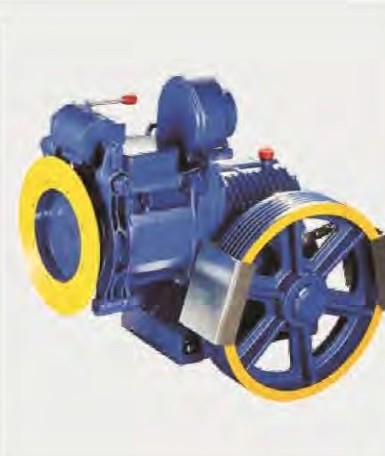
One of the most reliable and durable geared traction machines in the world, with proven performance and quality. Easy to service and maintain.
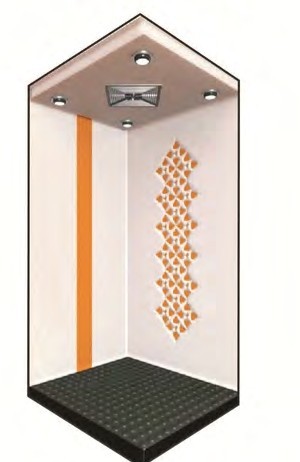
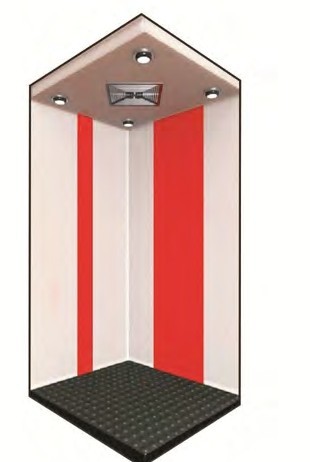
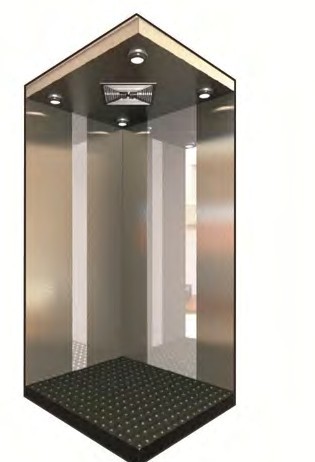
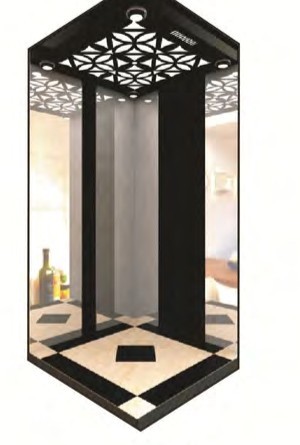
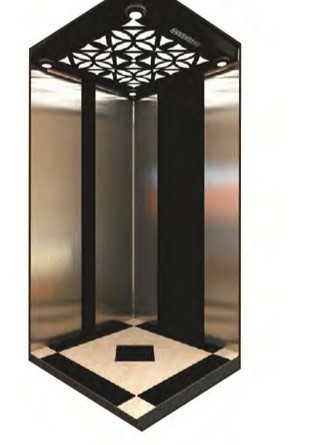
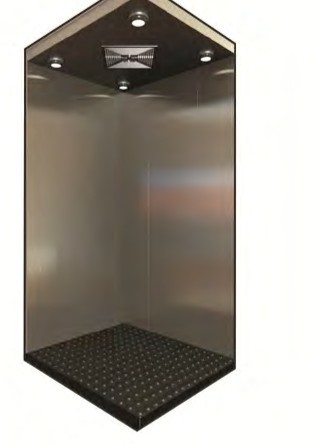
Choose the cabin that matches your style.
Cabin interior design.
Cabin interior design.
Cabin interior design.
Cabin interior design.
Cabin interior design.
Cabin interior design.
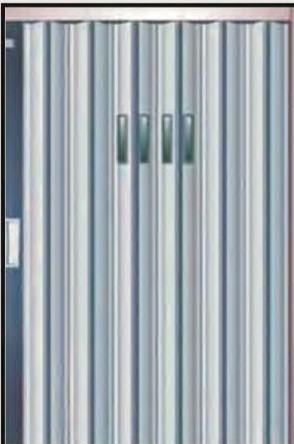
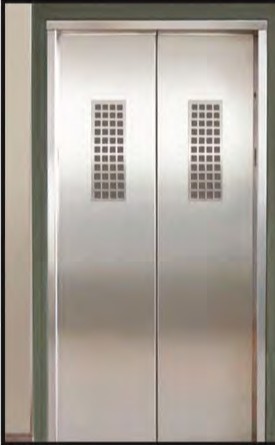
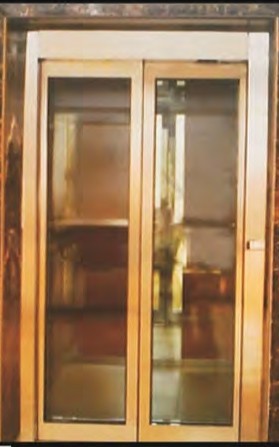
Door options for every building.
Folding gate style landing and car door.
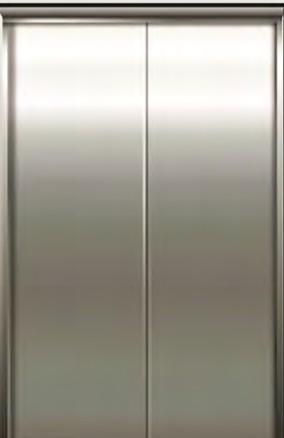
Two panels that open from the centre.
Side-opening telescopic panels.
A glass door option for a lighter look.
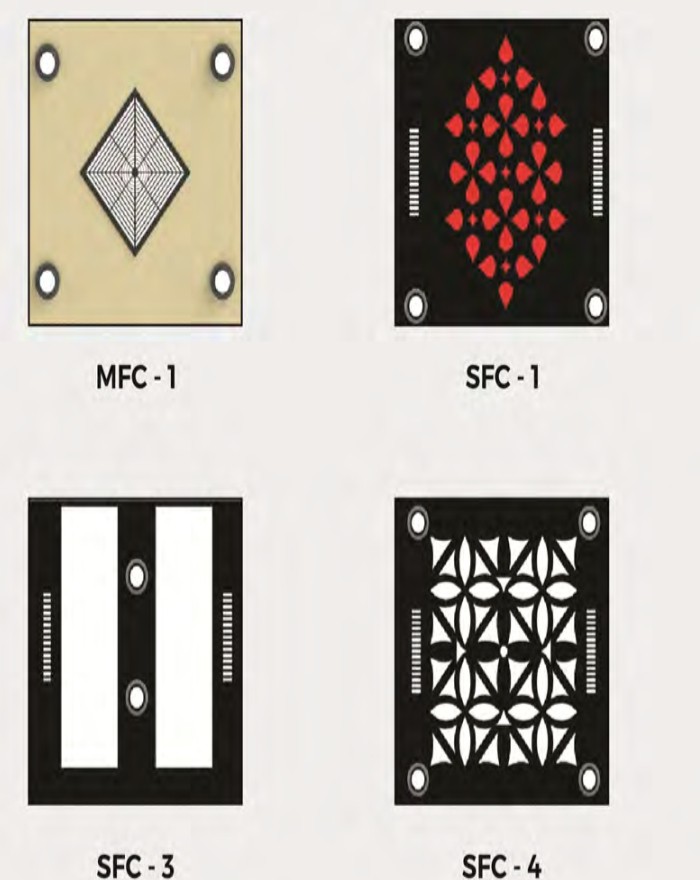
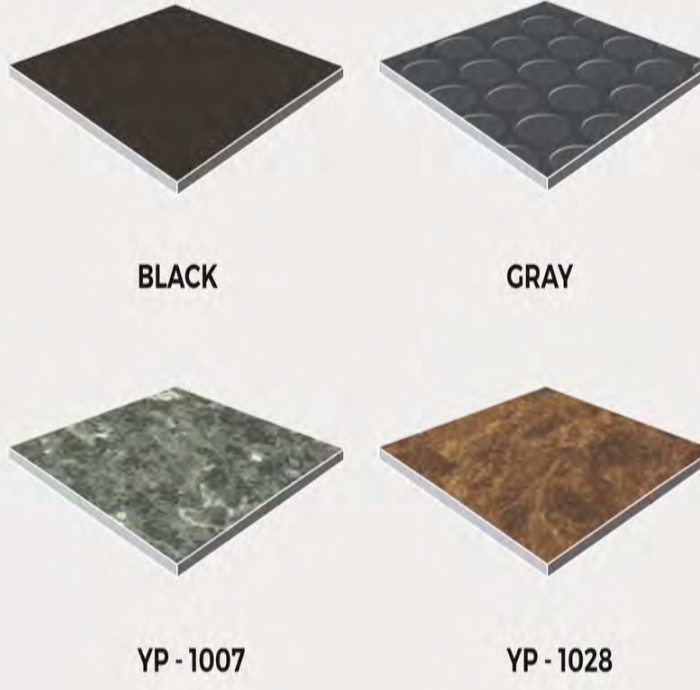
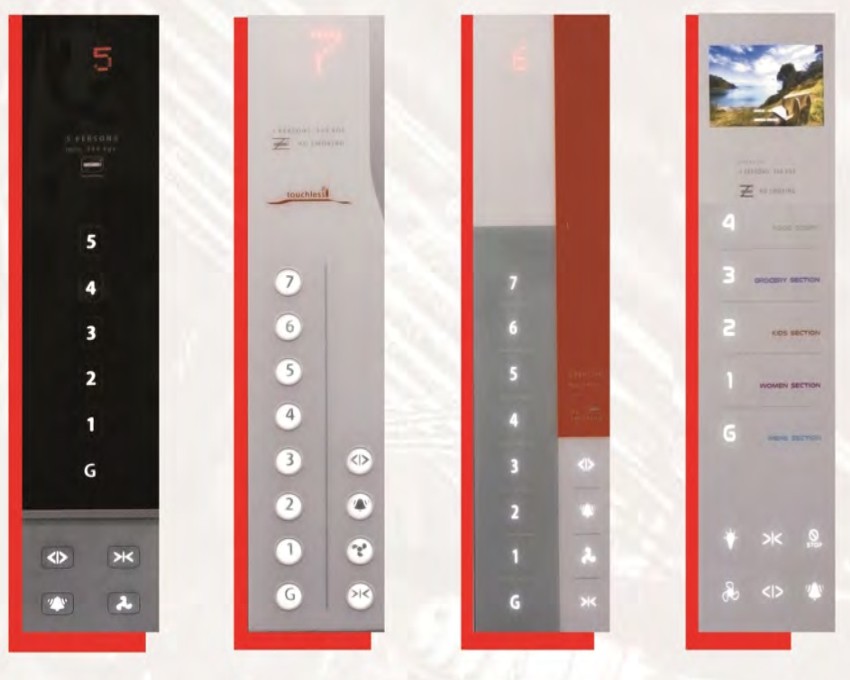
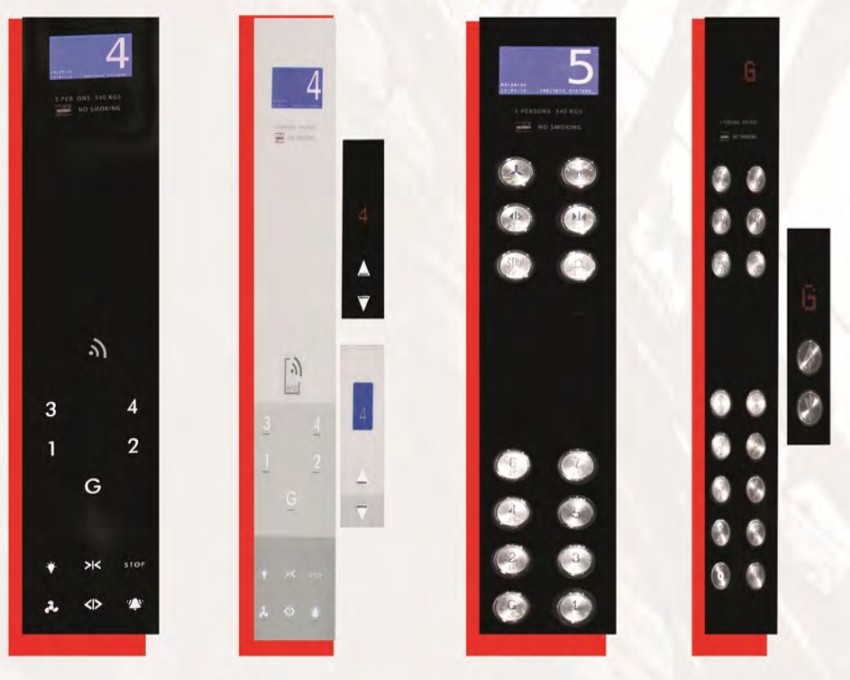
Ceiling, flooring and operating panels.
Options MFC - 1, SFC - 1, SFC - 3 and SFC - 4.
Black, Gray, YP - 1007 and YP - 1028.
Landing panel designs for every floor.
Car panel designs with display and buttons.
Traction MR, Traction MRL and home lifts.
| Lift speed (m/sec) | Pit depth | Overhead minimum | Clear (door) opening | Below lintel from finished floor level |
|---|---|---|---|---|
| 0.7 to 1.0 | 1600 | 4800 | 2000 | 2260 |
| 1.25 | 1600 | 5000 | 2100 | 2360 |
| 1.5 | 1800 | 5500 | 2200 | 2460 |
| Capacity | Car inside (centre opening) | Lift well (centre opening) | Car inside (side opening) | Lift well (side opening) | Entrance | Shift opening | |||||
|---|---|---|---|---|---|---|---|---|---|---|---|
| Persons | Kgs | Width | Depth | Width | Depth | Width | Depth | Width | Depth | ||
| 4 | 272 | 800 | 900 | 1600 | 1350 | 800 | 900 | 1400 | 1400 | 700 | 1040 |
| 5 | 340 | 1000 | 900 | 1600 | 1350 | 1000 | 900 | 1550 | 1400 | 700 | 1040 |
| 6 | 408 | 1000 | 1100 | 1800 | 1500 | 1000 | 1100 | 1550 | 1550 | 800 | 1140 |
| 1100 | 1000 | 1800 | 1450 | 1100 | 1000 | 1650 | 1450 | 800 | 1140 | ||
| 7 | 476 | 1200 | 1050 | 1800 | 1450 | 1200 | 1050 | 1800 | 1500 | 800 | 1140 |
| 8 | 544 | 1100 | 1300 | 1800 | 1650 | 1100 | 1300 | 1700 | 1700 | 800 | 1140 |
| 1200 | 1200 | 1800 | 1600 | 1200 | 1200 | 1800 | 1600 | 800 | 1140 | ||
| 9 | 612 | 1200 | 1350 | 1800 | 1800 | 1200 | 1350 | 1800 | 1800 | 800 | 1140 |
| 1250 | 1300 | 1850 | 1750 | 1250 | 1300 | 1850 | 1750 | 800 | 1140 | ||
| 10 | 680 | 1350 | 1350 | 2000 | 1800 | 1350 | 1350 | 1900 | 1800 | 900 | 1240 |
| 13 | 884 | 1400 | 1750 | 2200 | 2100 | 1400 | 1750 | 2050 | 2150 | 1000 | 1340 |
| 15 | 1020 | 1500 | 1800 | 2200 | 2150 | 1500 | 1800 | 2050 | 2200 | 1000 | 1340 |
| 16 | 1088 | 1500 | 1950 | 2250 | 2350 | 1500 | 1950 | 2150 | 2400 | 1000 | 1340 |
| Lift speed (m/sec) | Pit depth | Overhead minimum | Clear (door) opening | Below lintel from finished floor level |
|---|---|---|---|---|
| 0.7 to 1.0 | 1600 | 4800 | 2000 | 2260 |
| 1.25 | 1600 | 5000 | 2100 | 2360 |
| 1.5 | 1800 | 5500 | 2200 | 2460 |
| Capacity | Car inside (centre opening) | Lift well (centre opening) | Car inside (side opening) | Lift well (side opening) | Entrance | Shift opening | |||||
|---|---|---|---|---|---|---|---|---|---|---|---|
| Persons | Kgs | Width | Depth | Width | Depth | Width | Depth | Width | Depth | ||
| 4 | 272 | 800 | 900 | 1600 | 1350 | 800 | 900 | 1400 | 1400 | 700 | 1040 |
| 5 | 340 | 1000 | 900 | 1600 | 1350 | 1000 | 900 | 1550 | 1400 | 700 | 1040 |
| 6 | 408 | 1000 | 1100 | 1800 | 1500 | 1000 | 1100 | 1550 | 1550 | 800 | 1140 |
| 1100 | 1000 | 1800 | 1450 | 1100 | 1000 | 1650 | 1450 | 800 | 1140 | ||
| 7 | 476 | 1200 | 1050 | 1800 | 1450 | 1200 | 1050 | 1800 | 1500 | 800 | 1140 |
| 8 | 544 | 1100 | 1300 | 1800 | 1650 | 1100 | 1300 | 1700 | 1700 | 800 | 1140 |
| 1200 | 1200 | 1800 | 1600 | 1200 | 1200 | 1800 | 1600 | 800 | 1140 | ||
| 9 | 612 | 1200 | 1350 | 1800 | 1800 | 1200 | 1350 | 1800 | 1800 | 800 | 1140 |
| 1250 | 1300 | 1850 | 1750 | 1250 | 1300 | 1850 | 1750 | 800 | 1140 | ||
| 10 | 680 | 1350 | 1350 | 2000 | 1800 | 1350 | 1350 | 1900 | 1800 | 900 | 1240 |
| 13 | 884 | 1400 | 1750 | 2200 | 2100 | 1400 | 1750 | 2050 | 2150 | 1000 | 1340 |
| 15 | 1020 | 1500 | 1800 | 2200 | 2150 | 1500 | 1800 | 2050 | 2200 | 1000 | 1340 |
| 16 | 1088 | 1500 | 1950 | 2250 | 2350 | 1500 | 1950 | 2150 | 2400 | 1000 | 1340 |