Capacity 10 to 26 Passenger
Hospital Elevator
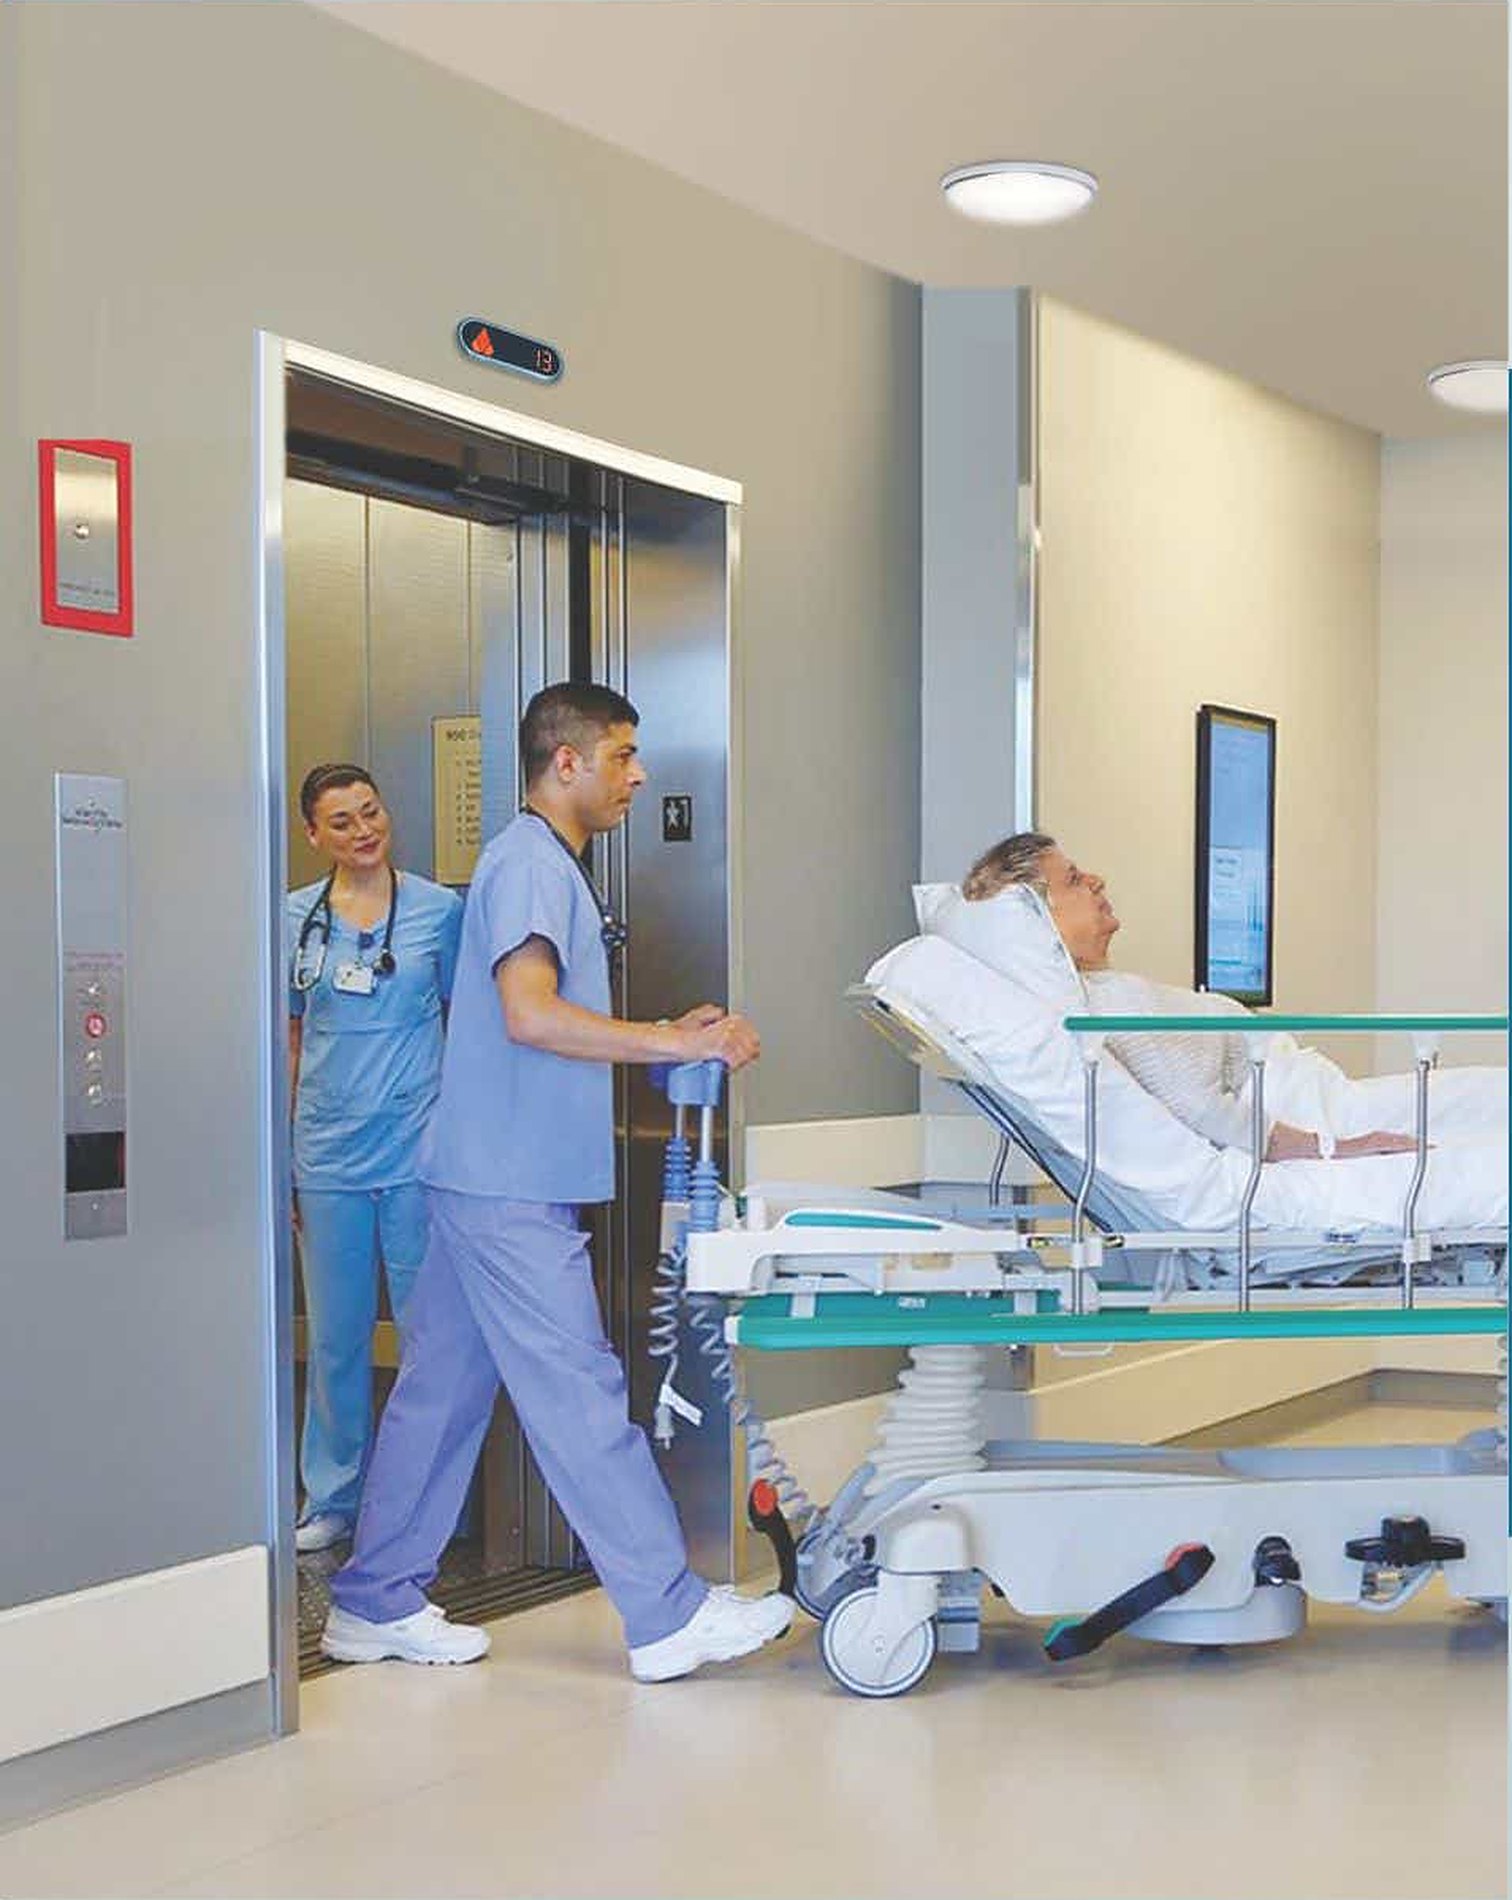
The hospital elevator is designed especially for patient vertical transportation in hospitals.
- Wheelchair and stretcher can be accommodated in the cabin
- No jerk is experienced at the starting and stopping of the elevator
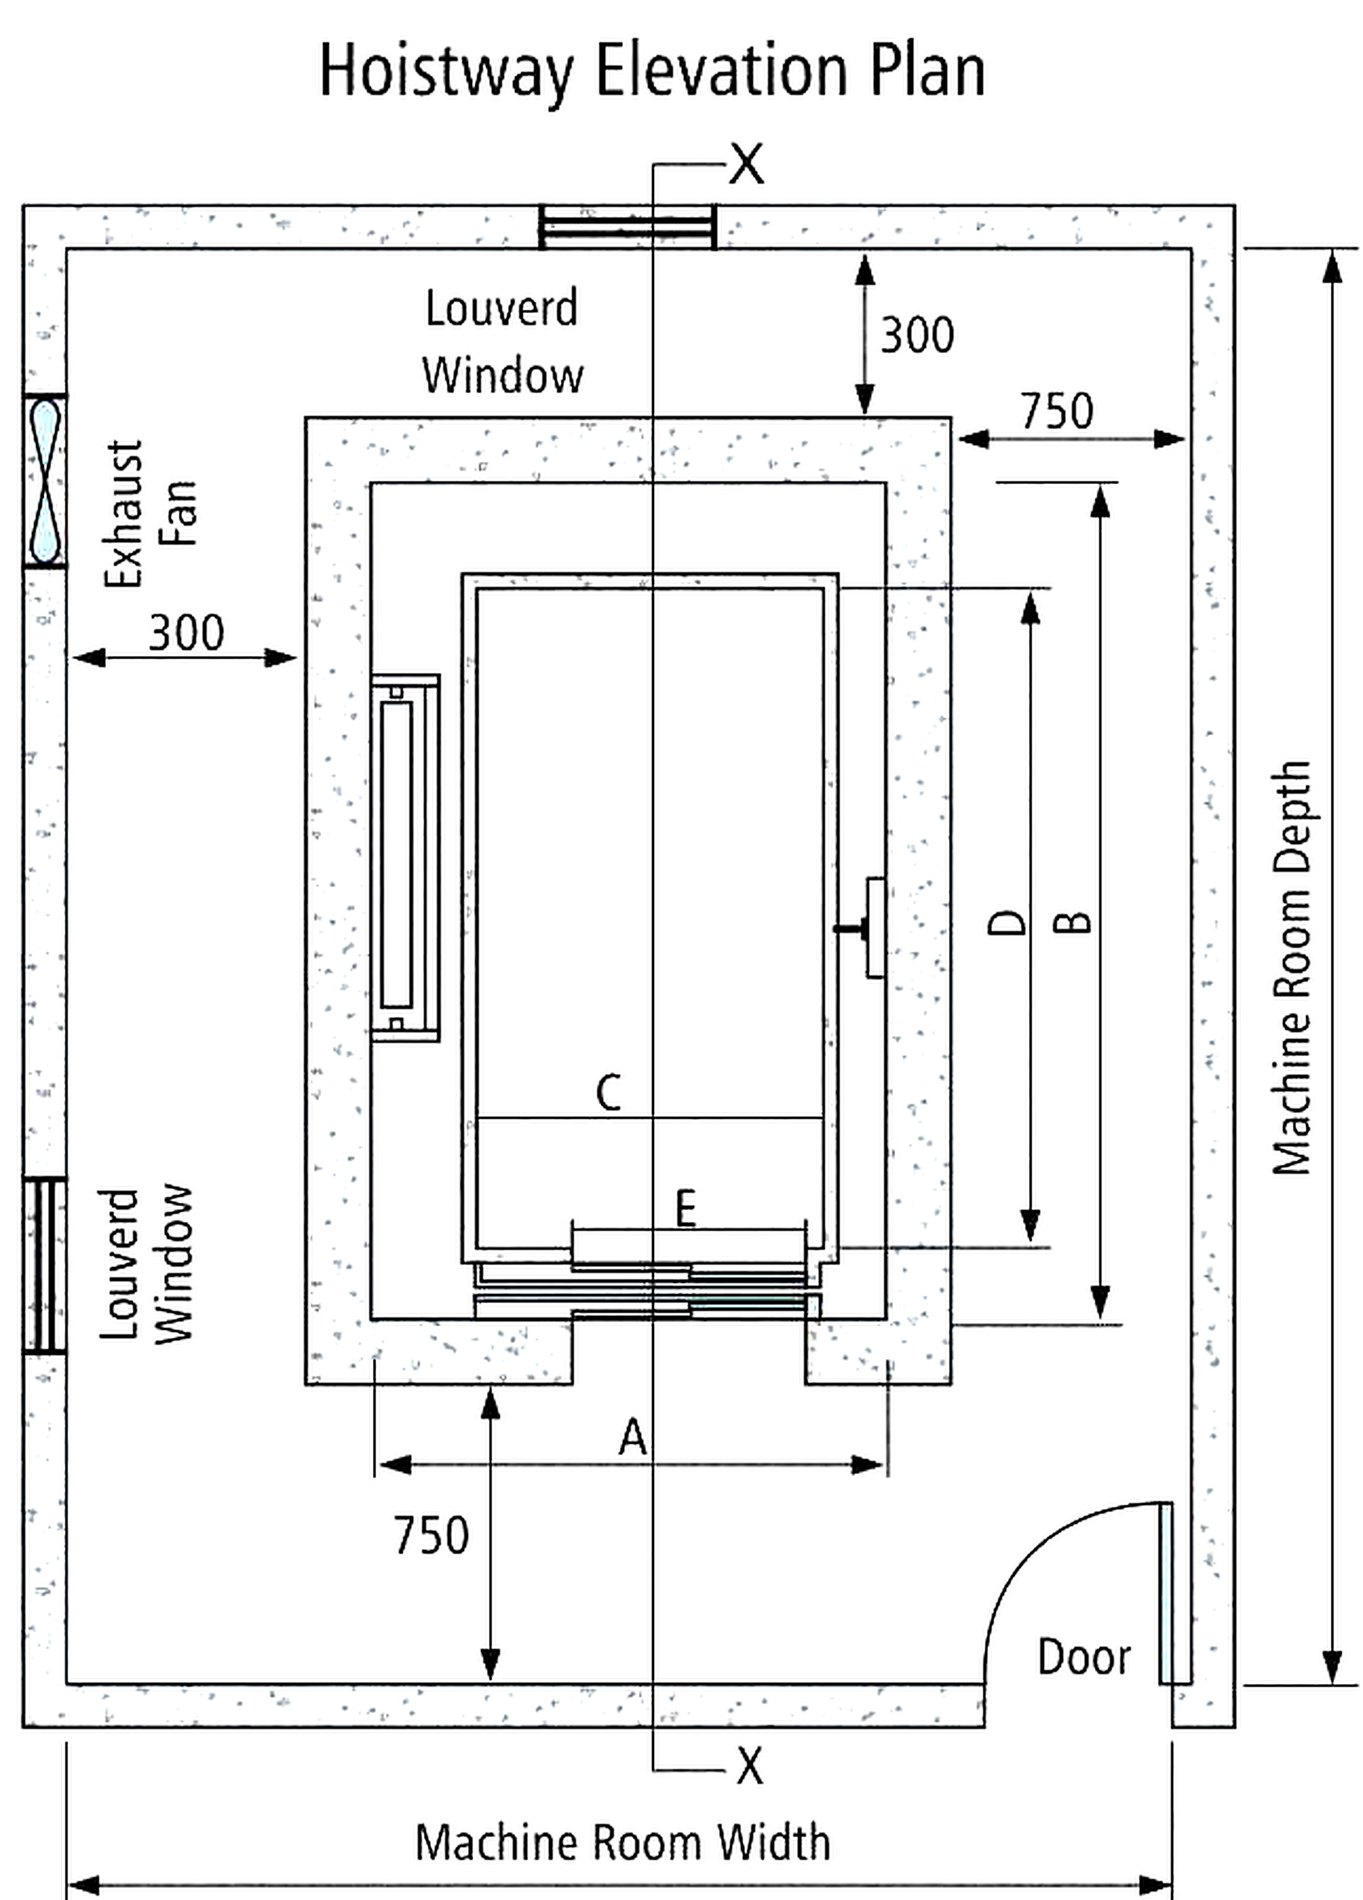
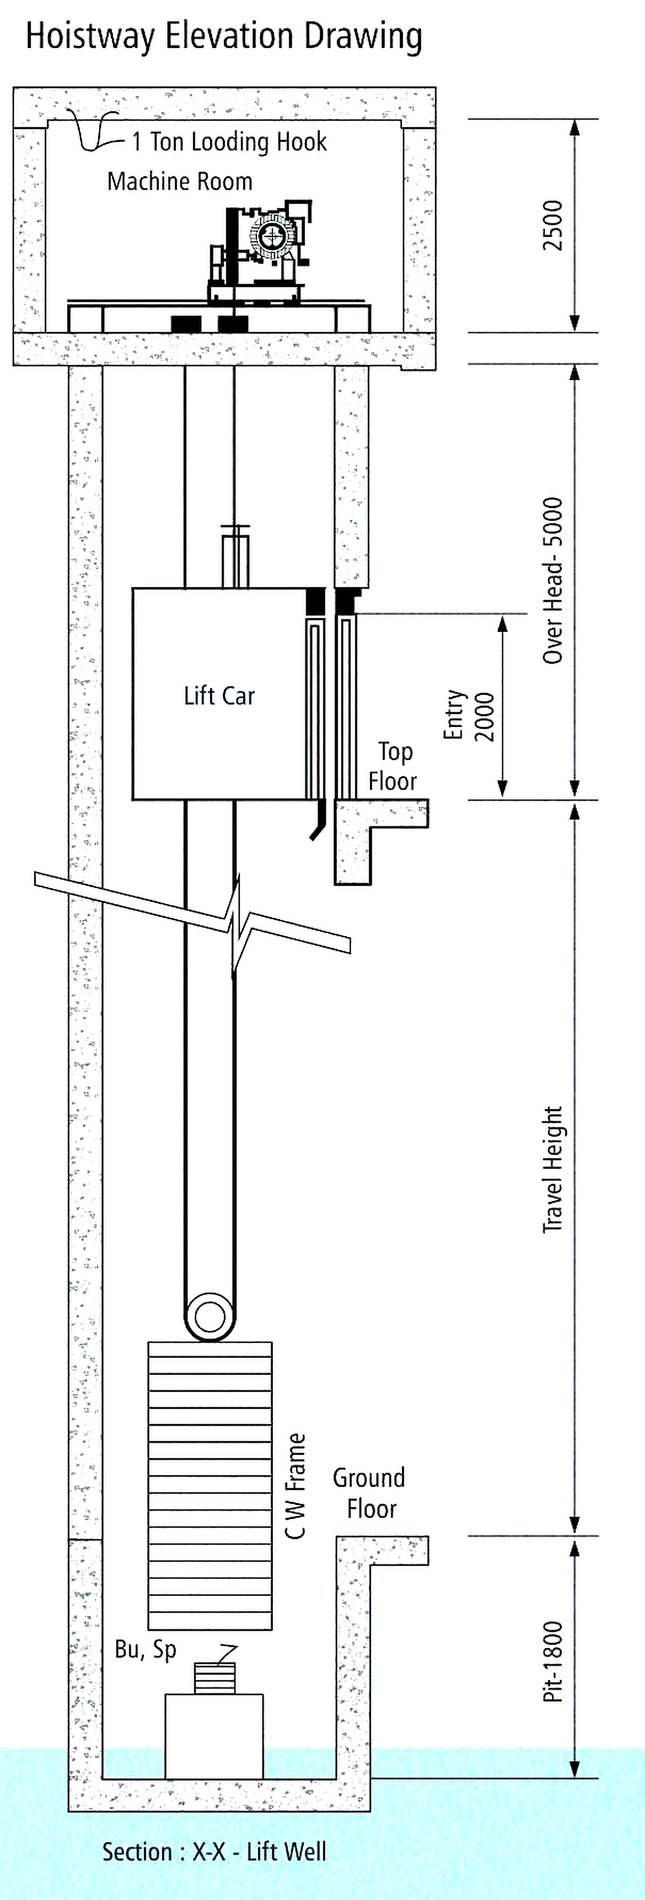
- Size of elevator cabin and doors can be adjustable as per availability of hoistway
- Elevator car with two opposite side opening is possible, if required
- Cabin is washable with wet cloth